
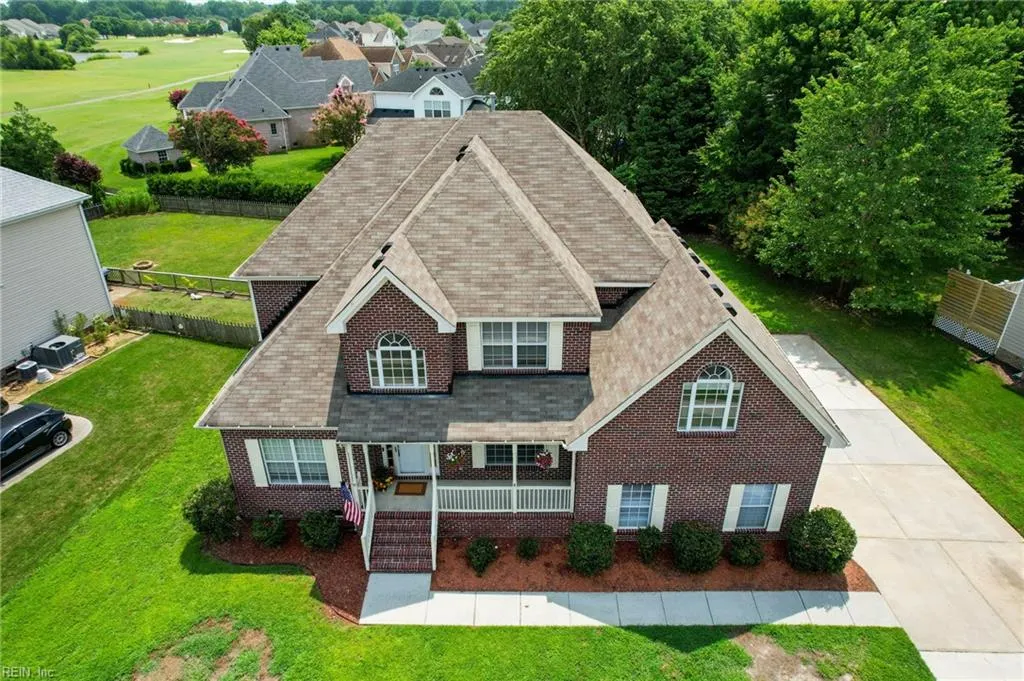
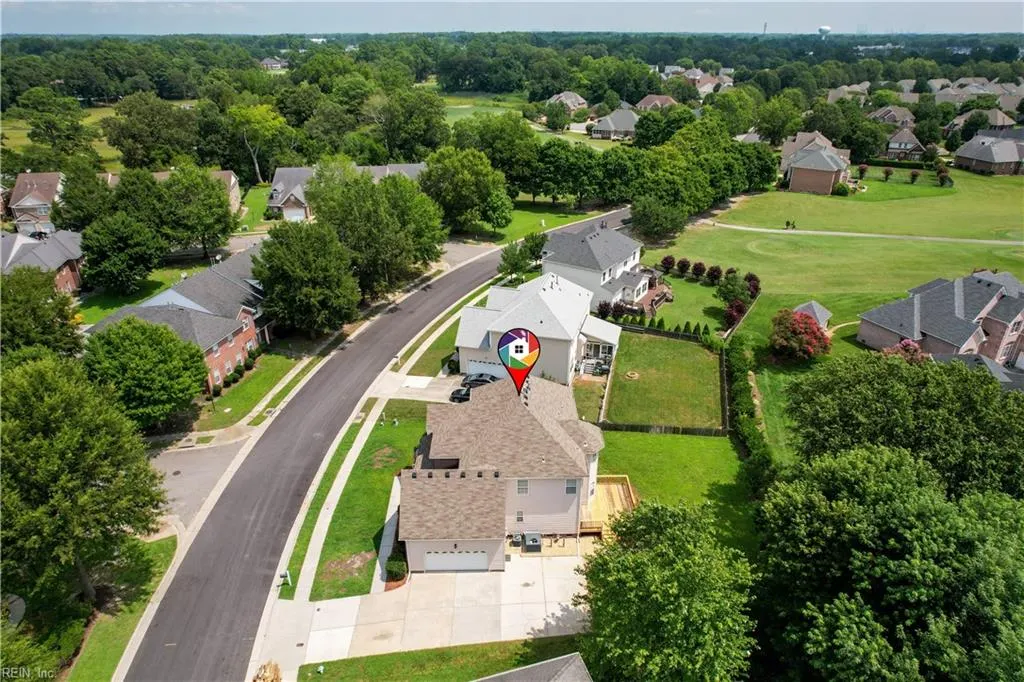
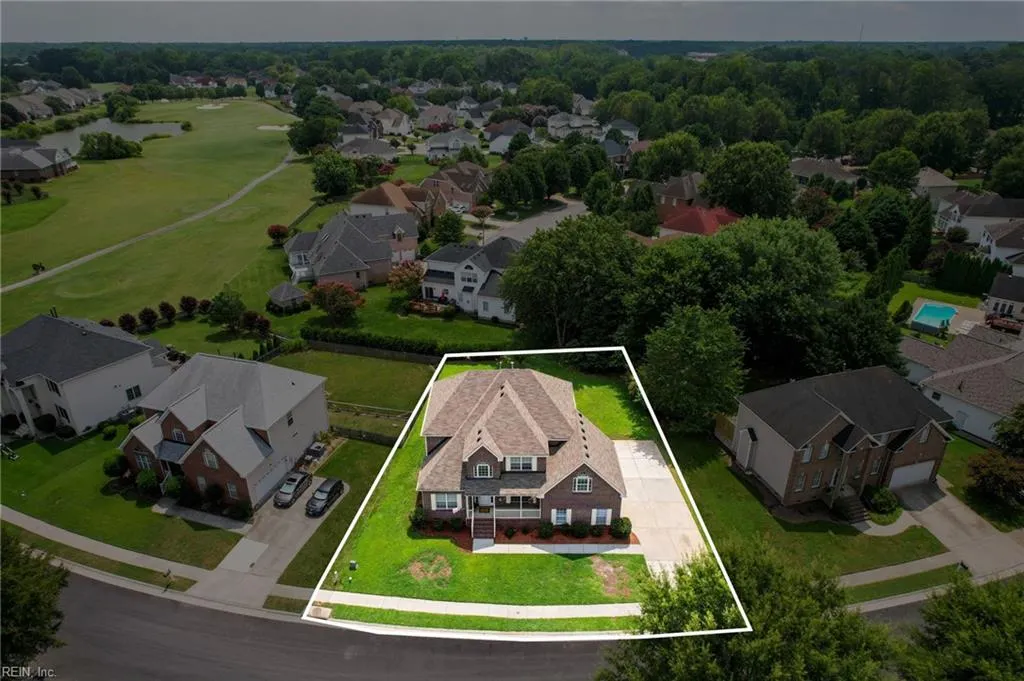
Views - Golf Course
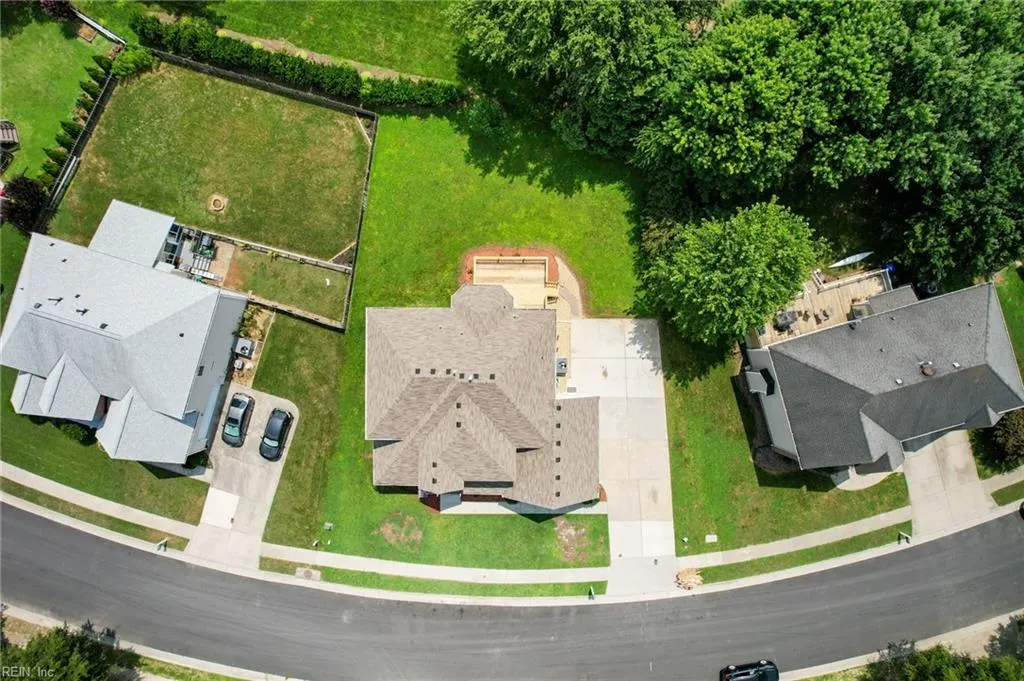
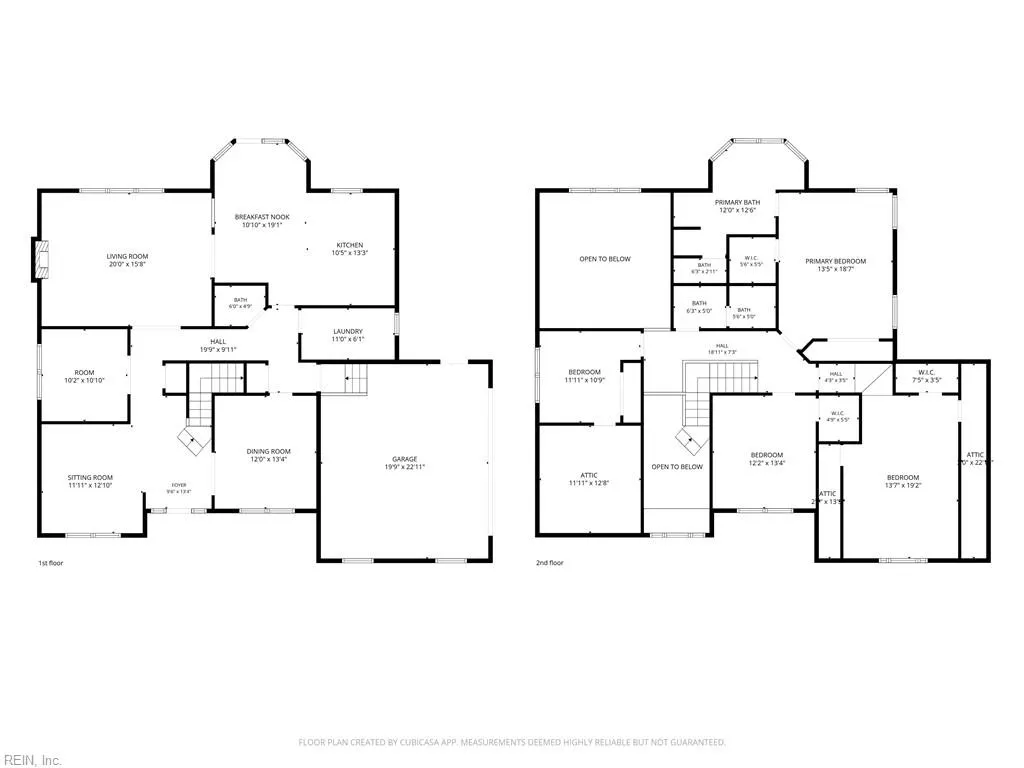
Address
5066 S Links Cir, Suffolk, VA
Price
$ 575,000
Property Attributes
- MLS#10646006
- TypeSingle Family
- Listing Status Active
- CountySUFFOLK CITY
- CitySuffolk
- AreaNortheast Suffolk
- NeighborhoodHarbour View
- Zip23435
- StyleTransitional
- Year Built2000
- Taxes$ 5841
- Price$ 575,000
- Bedrooms4
- Full Bathrooms2
- Half Bathrooms1
- Sqr Footage3266
- Lot Size0.25 Acres
Data Source:
Real Estate Information Network (REIN)
Property Description
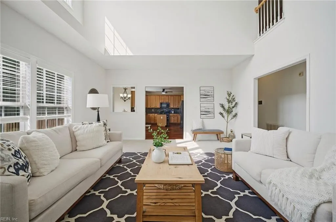
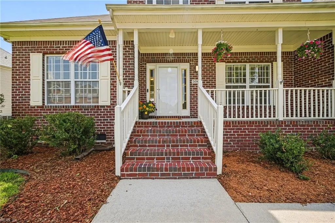
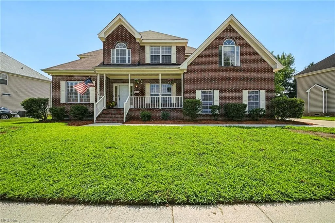
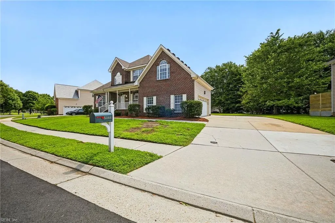
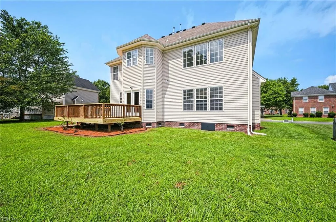
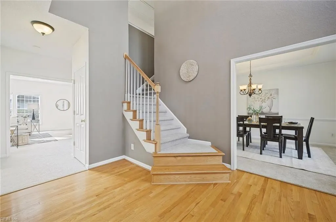
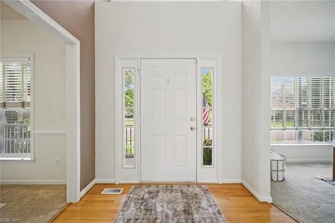
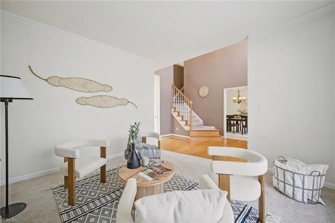
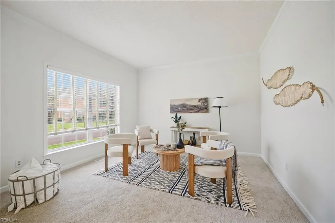
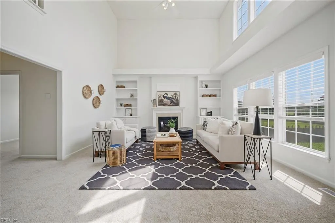
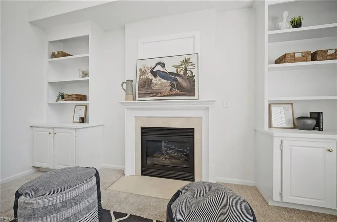
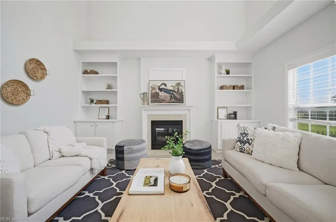
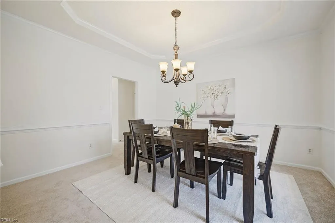
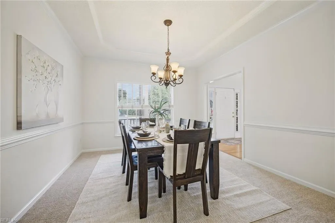
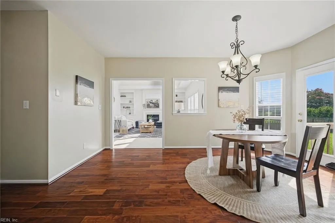
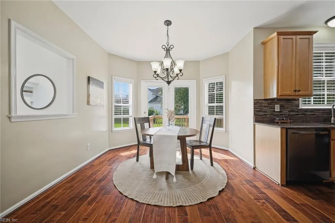
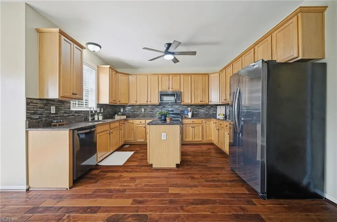
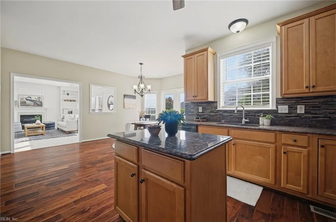
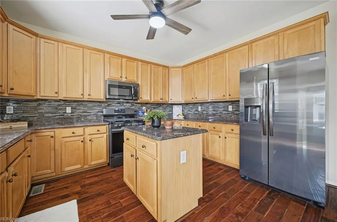
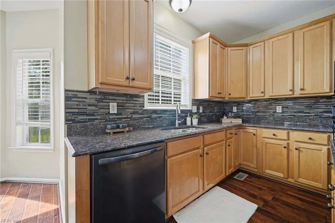
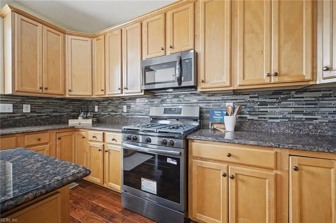
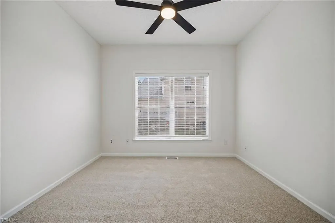
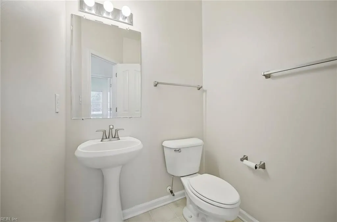
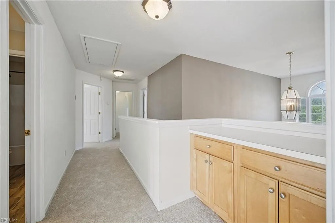
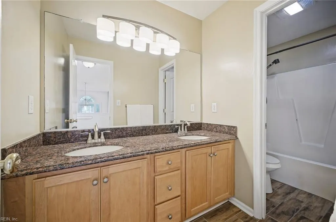
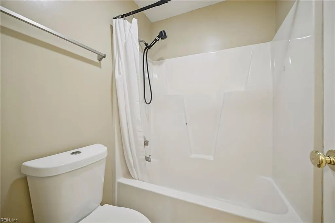
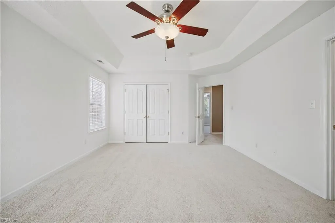
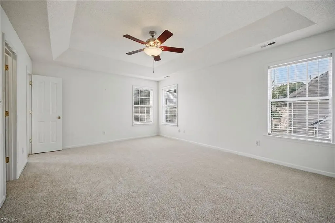
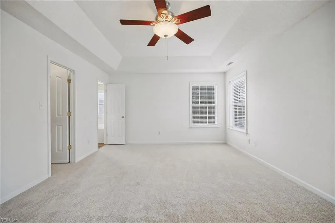
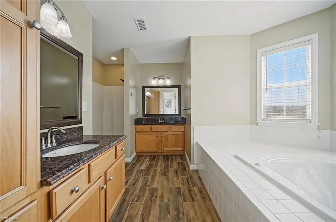
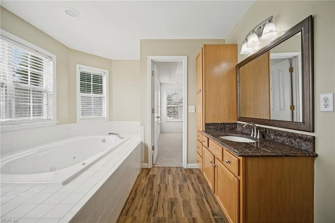
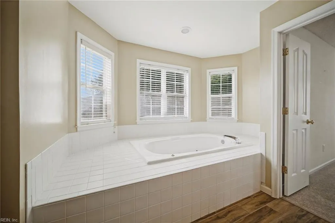
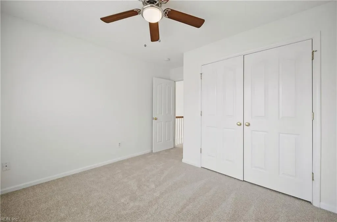
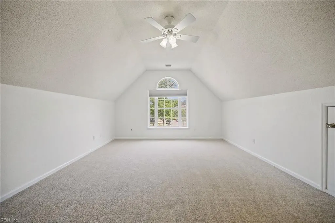
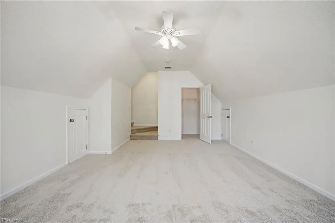
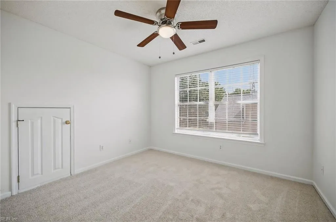
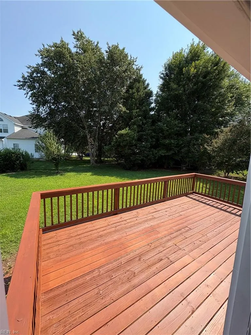
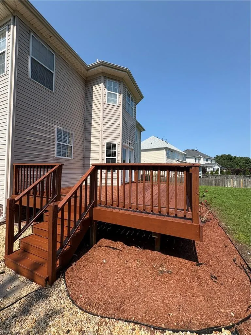
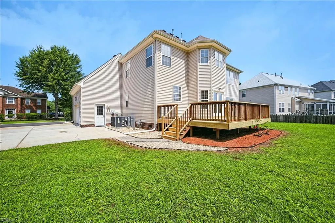
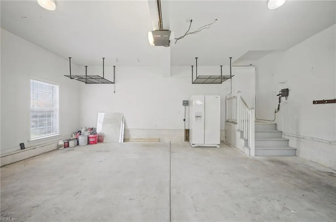
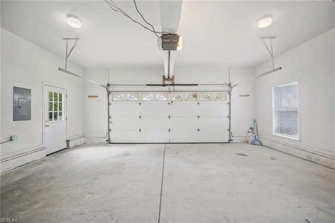
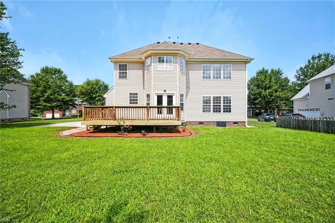
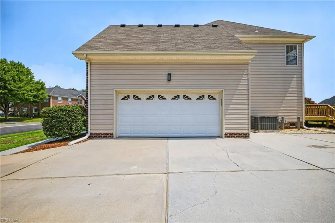
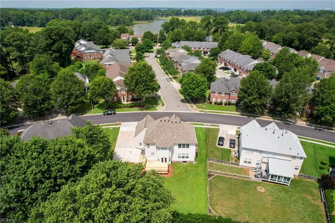
This gorgeous traditional brick home sits in the desirable golf course community of Harbour View, with major updates complete! Updates include a 2024 asphalt shingle roof, dual-zone HVAC systems replaced in 2020 and 2024, and a 2026 gas water heater. The open floor plan offers vaulted ceilings, abundant natural light, and a functional layout for everyday living and entertaining. The eat-in kitchen features a brand-new Frigidaire Gallery black stainless steel, smudge-proof appliance package, including a six-burner gas range, dark engineered hardwood floors, and French doors leading to a refurbished back deck—great for morning coffee or relaxing in the evening. Fresh neutral paint, new Mohawk carpet throughout, new Levolor blinds, and updated fans and fixtures—move-in ready! The two-car garage boasts tall ceilings for extra storage and even includes a nice garage refrigerator. Rest assured, the property has a clear moisture/termite letter in 2026. The crawl space features a new vapor barrier, VA residential code compliant dehumidifier and monitoring system. Ideally situated for an easy commute to Chesapeake, Portsmouth, Norfolk, Newport News, or Virginia Beach. Enjoy nearby shopping and dining at Harbour View Marketplace and Harbour View East, along with convenient access to Bon Secours Harbour View Medical Center, Sentara BelleHarbour, and a wide range of medical offices and services. Norfolk Naval Shipyard and Naval Medical Center Portsmouth are also just a short commute away. Enjoy plenty of outdoor recreation, including Bennett’s Creek Park with boat ramps, nature trails, and a fishing and crabbing pier. The gas fireplace and sprinkler system convey as-is. The $53 HOA fee covers common area grounds maintenance. Easy to show; call me with any questions or to schedule a private tour.
| Elementary School | Middle School | High School |
|---|---|---|
| Northern Shores Elementary | Col. Fred Cherry Middle | Nansemond River High School |
General Features
| Heating | Nat Gas,Zoned |
|---|---|
| Water Type | City/County |
| Cooling | Central Air,Zoned |
| Ownership Type | Simple |
| Waterfront Description | Not Waterfront |
| Roof | Asphalt Shingle |
| Appliances | Dishwasher,Disposal,Dryer Hookup,Energy Star Appliance(s),Microwave,Gas Range,Refrigerator,Washer Hookup |
| Parking | Garage Att 2 Car,Multi Car,Off Street,Driveway Spc |
| Style | Transitional |
| Property Type | Residential |
| Area | 61 - Northeast Suffolk |
| Subdivision Name | HARBOUR VIEW |
| HOA Y/N | Yes |
| Sub Type | Detached |
| Neighborhood Name | HARBOUR VIEW |
| Virtual Tour Branded | https://media.americanrealestatemedia.com/sites/5066-s-links-cir-suffolk-va-23435-27400534/branded |
| Virtual Tour Non Branded | https://media.americanrealestatemedia.com/sites/raokzbzp/unbranded |
| Elementary School | Northern Shores Elementary |
| High School | Nansemond River |
| Middle School | Col. Fred Cherry Middle |
| Fees HOA/POA Monthly | 53 |
| Non | Non Contingent |
Interior Features
| Interior Features | Cathedral Ceiling,Fireplace Gas-natural,Pull Down Attic Stairs,Walk-In Closet |
|---|---|
| Water Heater Type | Gas |
| Other Rooms | Attic,Breakfast Area,Foyer,PBR with Bath,Office/Study,Pantry,Porch,Utility Closet |
| Flooring Type | Carpet,Ceramic,Laminate/LVP |
| Fireplaces | 1 |
| Equipment | Attic Fan,Cable Hookup,Ceiling Fan,Jetted Tub,Security Sys |
Exterior Features
| View | Golf |
|---|---|
| Exterior Features | Inground Sprinkler |
| Fence Description | None |
| Sewer Type | City/County |
| Siding | Vinyl |
| Foundation | Crawl |
| Pool | No Pool |
| Garage Y/N | Yes |
| Garage Square Feet | 504 |
Amenities
- Views
- New Construction
- Adult 55+
- Lease To Own
- No HOA Fees
- Furnished
- Primary On Main
- Air Conditioning
- Seller Finance
- Green
- Fixer Upper
- Horse
- Golf
- Fireplace
- Deck
- Garage
- Basement
- Pool
Property vs Single Family Average in 23435
Visits
 Copyright© 2026 REIN Inc. Information Deemed Reliable But Not Guaranteed. The listings data displayed on this medium comes in part from the Real Estate Information Network Inc.(REIN) and has been authorized by participating listing Broker Members of REIN for display. REIN's listings are based upon Data submitted by its Broker Members, and REIN therefore makes no representation or warranty regarding the accuracy of the Data. All users of REIN's listings database should confirm the accuracy of
 The data relating to real estate for sale on this website comes in part from the (IDX)Internet Data Exchange Program of the Albemarle Area Association of Realtors, Multiple Listing Service. Real estate listings held by brokerage firms other than the Realtor owner of this website are marked with the Internet Data Exchange logo (IDX) or the Internet Data Exchange brief/thumbnail logo and detailed information about them includes the name of the listing firm.
Information on this website is provided
The data relating to real estate for sale on this website comes in part from the (IDX)Internet Data Exchange Program of the Albemarle Area Association of Realtors, Multiple Listing Service. Real estate listings held by brokerage firms other than the Realtor owner of this website are marked with the Internet Data Exchange logo (IDX) or the Internet Data Exchange brief/thumbnail logo and detailed information about them includes the name of the listing firm.
Information on this website is provided
